
In Colorado Springs and El Paso County, a retaining wall needs engineering and a permit through Pikes Peak Regional Building when it is over 4 feet tall, measured from the bottom of the footing to the top of the wall, or when it supports extra load such as a driveway, a slope or a structure. Because part of the wall is buried, that works out to roughly 3 feet of wall showing above ground. Shorter walls with no added load generally do not need a permit, but HOA approval may still apply.
How the 4 feet is measured
The height is measured from the bottom of the footing, not from the ground you can see. Part of every wall is buried, so a wall that shows about 3 feet above grade may already be at the limit. That is why we treat 3 feet of visible wall as the point where a permit comes into play.
What counts as extra load
Engineers call it a surcharge. If something above the wall pushes on the soil behind it, the wall has to be designed for that, even when it is short.
- A driveway or parking area near the top of the wall.
- A slope that keeps rising behind the wall.
- A building, fence footing or another wall above it.
Terraced walls count together
Stacking two short walls does not automatically avoid a permit. Douglas County, for example, treats tiered walls as one wall when they are closer together than twice their height. Two 4-foot walls set 4 feet apart are reviewed as a single 8-foot wall. Set at least 8 feet apart, they can be treated separately.
On permitted walls, the engineer also inspects the work, and that report goes to the building department to close out the permit.
Why it matters even for small walls
Most wall failures come from water, not height. A wall of any size needs a compacted base, drainage stone behind it and a way for water to get out. We build short walls with the same attention to drainage as engineered ones, and we coordinate the engineering and permit when a wall needs them.
Douglas County uses the same 4-foot and surcharge rule, and towns such as Castle Rock and Castle Pines run their own permit offices. Rules can change, so confirm the current requirement with your building department before work starts.
Common questions
Can I avoid a permit by building two shorter walls?
Only if they are far enough apart. As a rule of thumb, the walls need to be separated by at least twice the height of the wall. Closer than that, they are treated as one tall wall and need engineering. We check the spacing before recommending terraces.
Who pulls the permit?
When a wall needs one, we coordinate the engineering and the permit as part of the project, and it is listed in your quote.
Ready when you are
Have a project like this in mind?
Tell us about it. A member of our team will reach out to schedule your in-person assessment.
Keep reading
More from the blog.
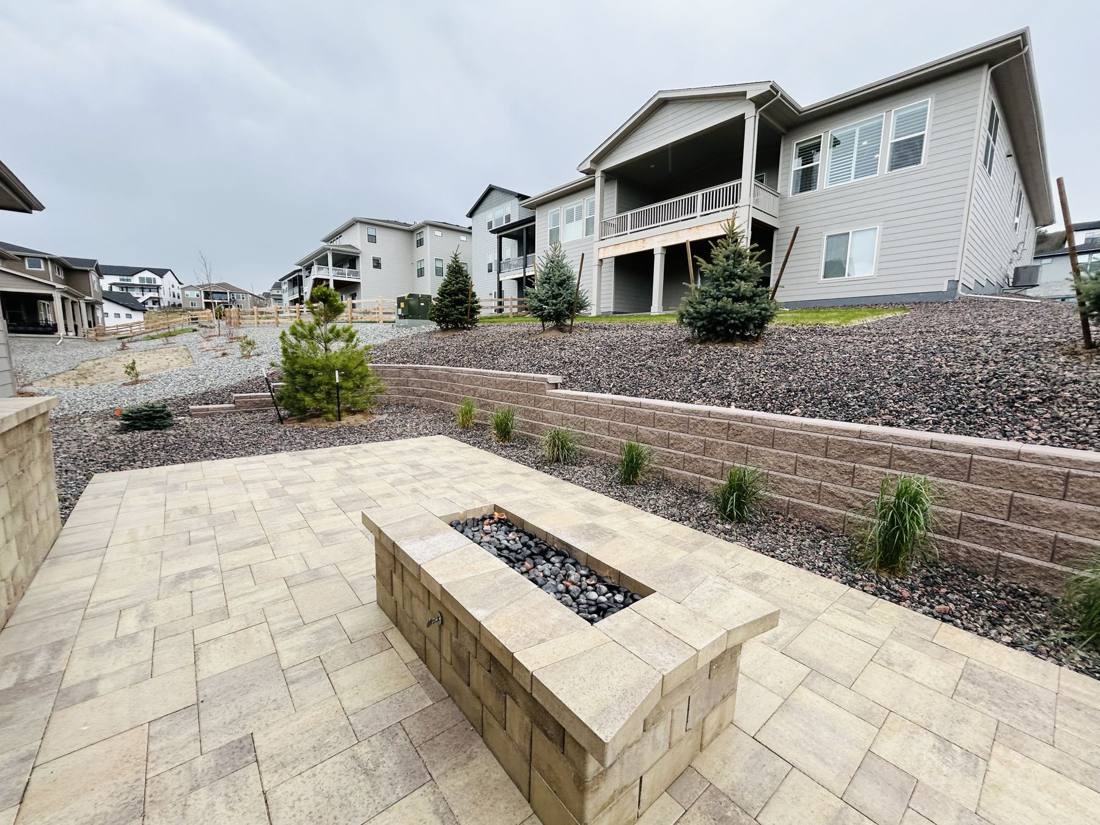
Hardscaping
Why Paver Patios Sink and Heave in Colorado, and How to Prevent It
Paver patios fail in Colorado when water gets trapped in the base and freezes. Here is what causes sinking and heaving, and the base that prevents it.
Read article →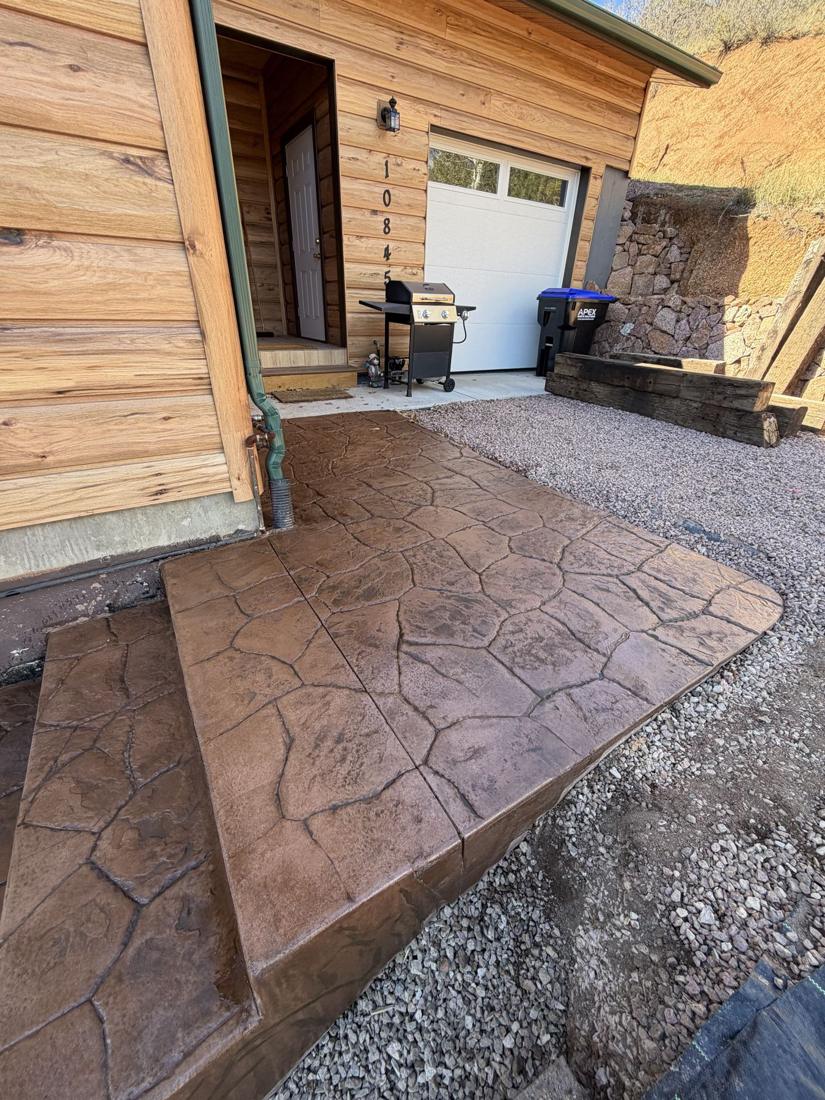
Planning and Budget
Pavers or Concrete for a Colorado Patio: How to Choose
Pavers and concrete both work for Colorado patios when they are built correctly. Compare cost, repair, looks and maintenance to choose the right one.
Read article →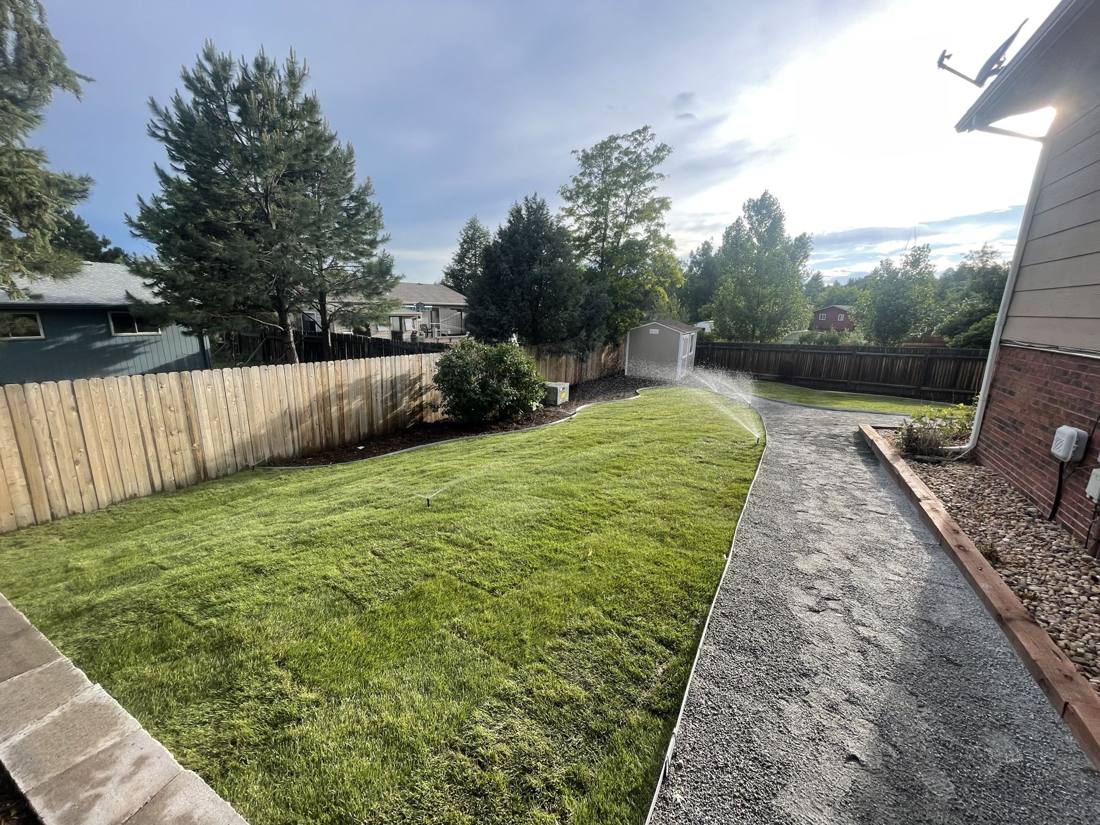
Lawn and Plant Care
How to Water New Sod Under Colorado Springs Watering Rules
New sod needs water several times a day, which is more than Colorado Springs normally allows. Here is how the establishment permit works and a week-by-week schedule.
Read article →