1. Home
  2. Services
  3. Outdoor Living

Fire, shade, seating and kitchens

Outdoor rooms you'll actually use.

Outdoor living spaces for homes in Colorado Springs, Castle Rock and the towns between. Fire features, kitchens, pergolas and seating, laid out so the yard works like another room of the house.

  • 5.0 on Google47 homeowner reviews
  • Techo-Bloc ProCertified hardscape contractor
  • NDS CertifiedDrainage contractor
  • Nextdoor Favorite2023 · 2024 · 2025
  • Licensed and insuredLocally owned and operated

Why layout comes first

A good outdoor space is planned like a room.

The difference between a patio people use and one they walk past is layout: where the sun is at dinner time, which way the wind comes from, how far the grill is from the kitchen door, and whether there's somewhere comfortable to sit.

Colorado gives us cool evenings almost year-round. A fire feature and some shelter stretch the season from a few summer months to most of the year.

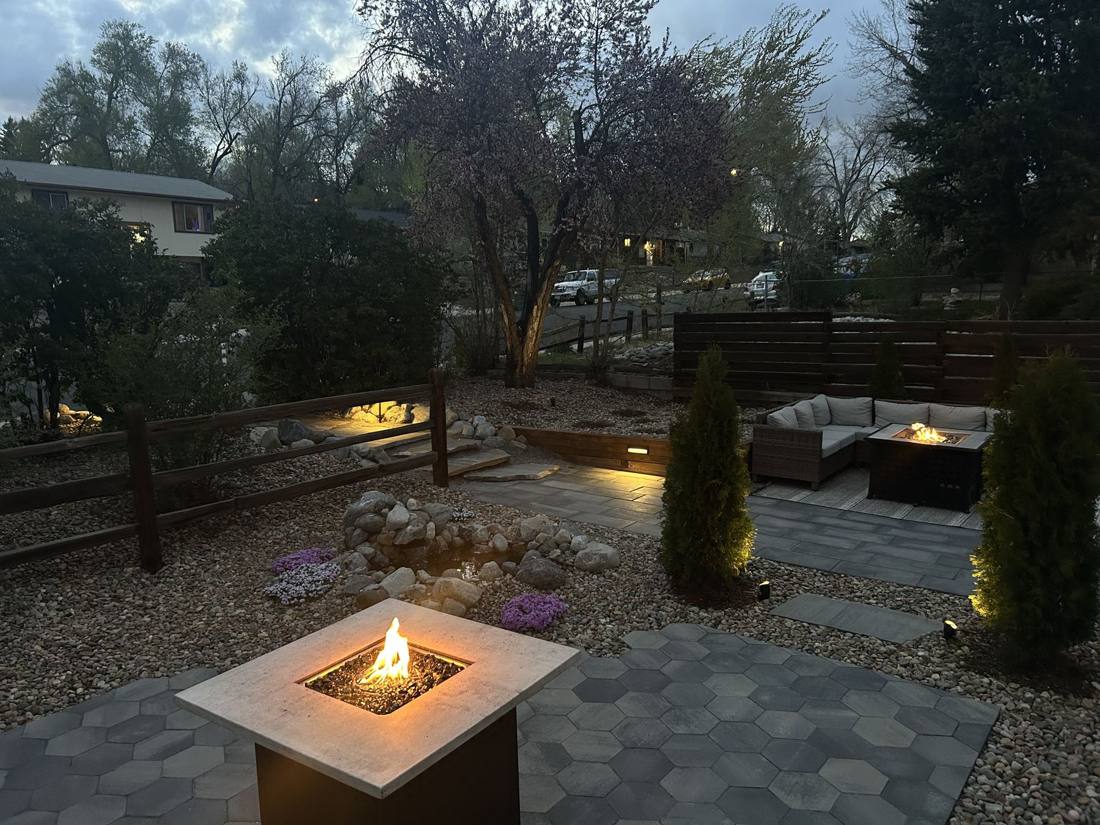
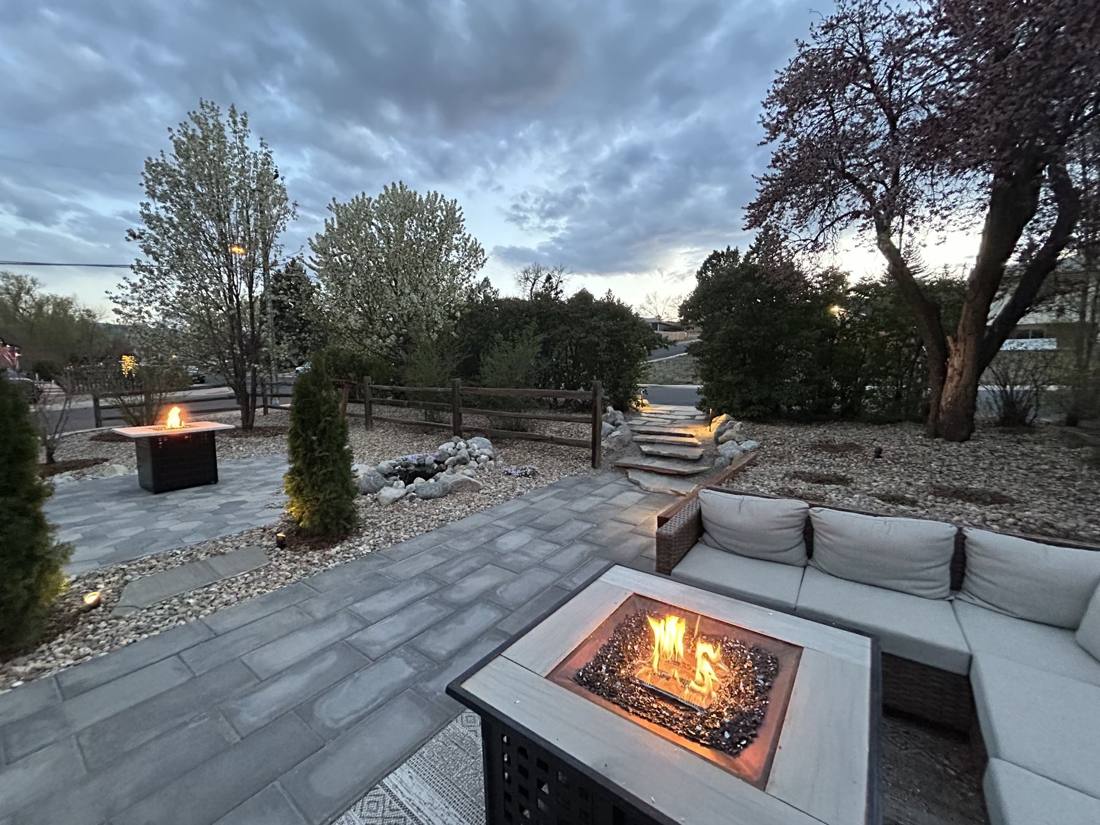
Paver patio with fire table and sectional seating at dusk

What we do

Outdoor living features we build.

Most outdoor rooms combine a few of these around a patio.

01

Fire pits and fire tables

Custom gas and wood-burning features, built in as the gathering point of the space.

02

Outdoor kitchens

Built-in grill islands and counters that bring cooking and hosting outside.

03

Pergolas and pavilions

Shade and shelter that define the space and make it comfortable at midday.

04

Seat walls

Built-in seating that frames a patio and never needs to be stored.

05

Patios and surfaces

Pavers, porcelain or concrete underfoot, sized for the furniture and the traffic.

06

Lighting and finishing touches

Low-voltage lighting, planting and screening that make the space feel finished.

How we do it

How an outdoor room comes together.

We design the whole space first, then build it from the ground up.

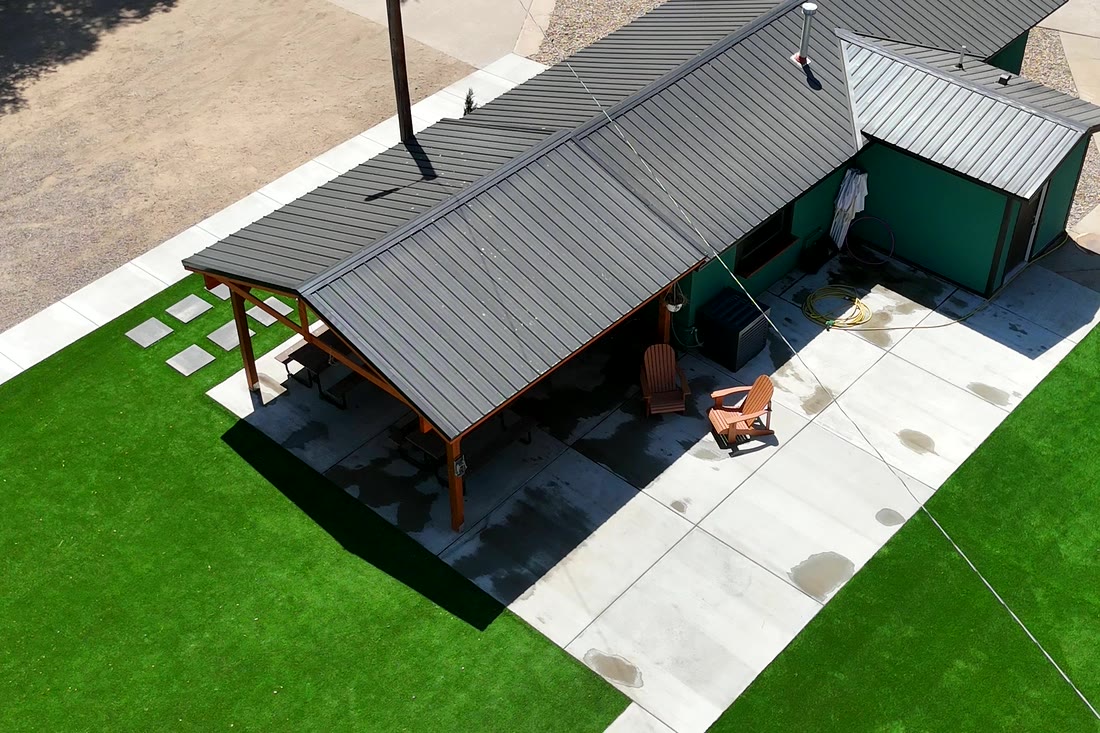
Aerial view of a timber pavilion with patio, stepping pads and artificial grass
  1. Plan the layout

    We map how you'll cook, sit and move through the space, and where sun, wind and views come from.

  2. Run the utilities

    Gas, power and drainage are routed before any surface goes down. Gas and electrical work is done to code.

  3. Build the structure

    Patio, walls, kitchen and fire feature are built on an open-graded base.

  4. Finish the room

    Shade structures, lighting and planting go in last, and we walk the finished space with you.

Our work

Outdoor spaces we've built.

Every photo here is a Puskas Landscape & Design project.

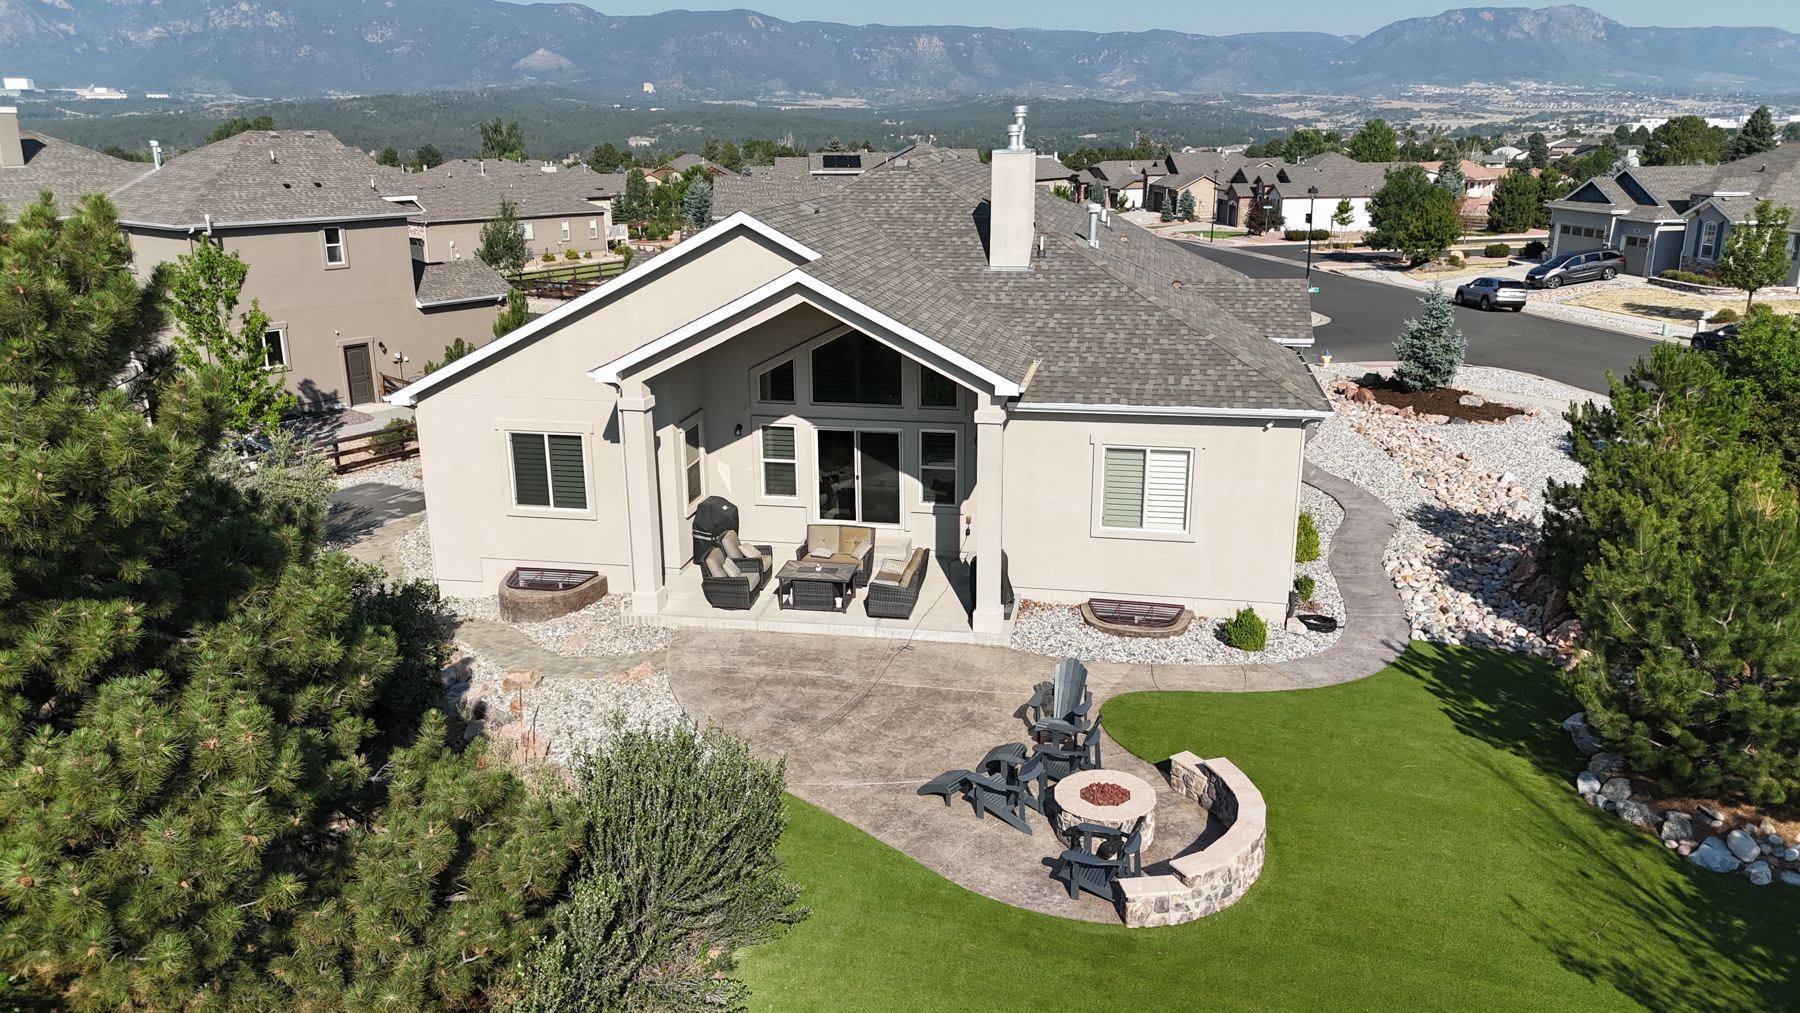
Aerial view of a patio with fire pit and turf in Colorado Springs, mountains behind
Patio and fire pit · Colorado Springs
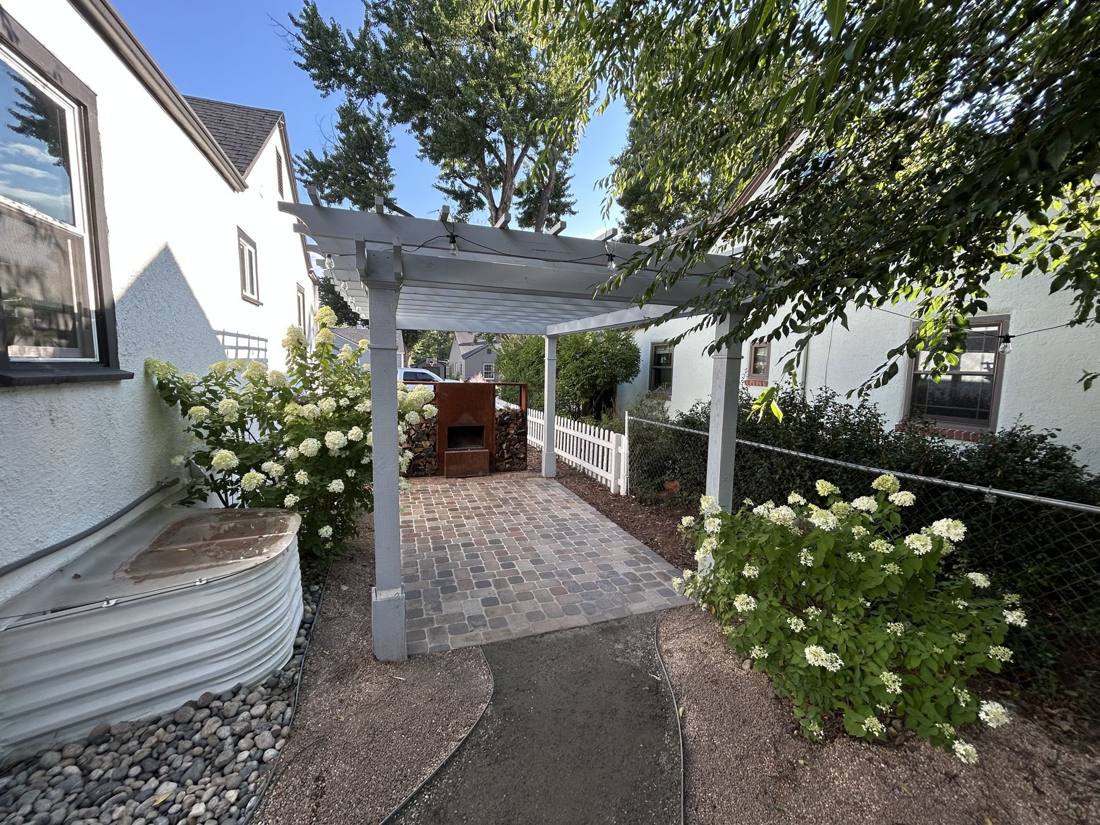
Cobblestone paver courtyard under a pergola in Colorado Springs
Pergola courtyard · Colorado Springs
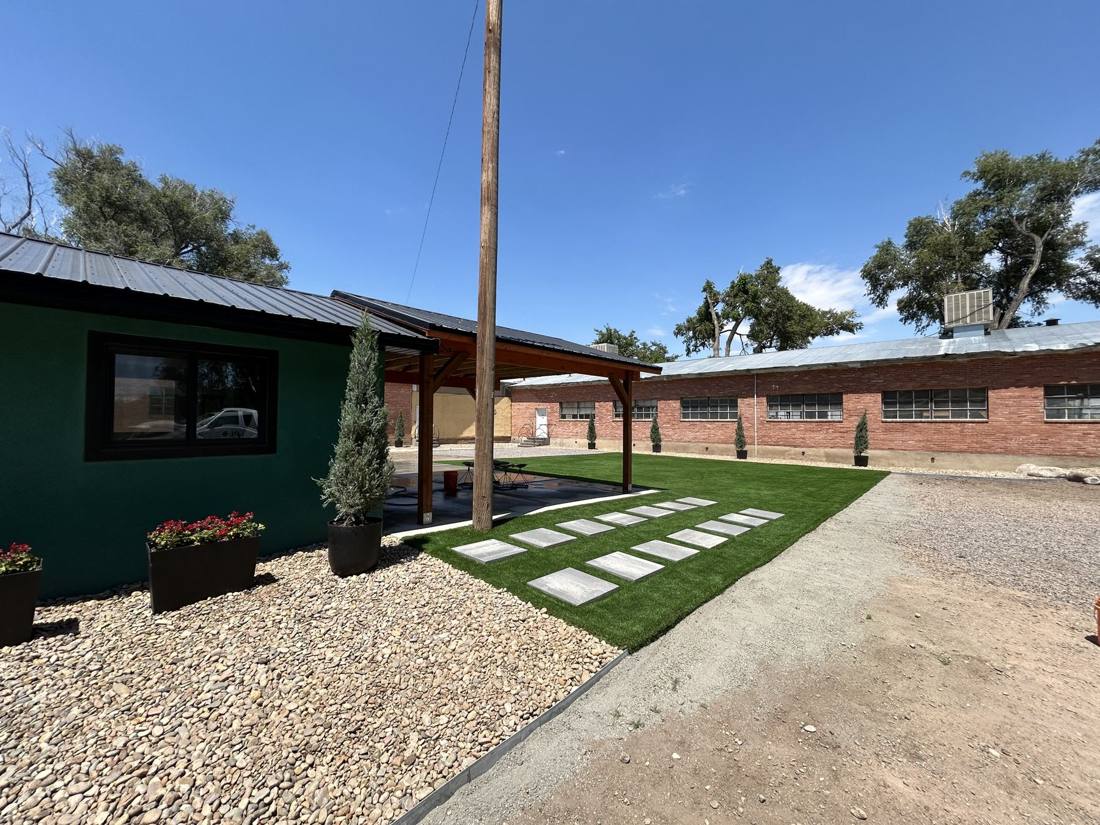
Timber pavilion with artificial grass and stepping pads in Rocky Ford
Pavilion and lawn · Rocky Ford
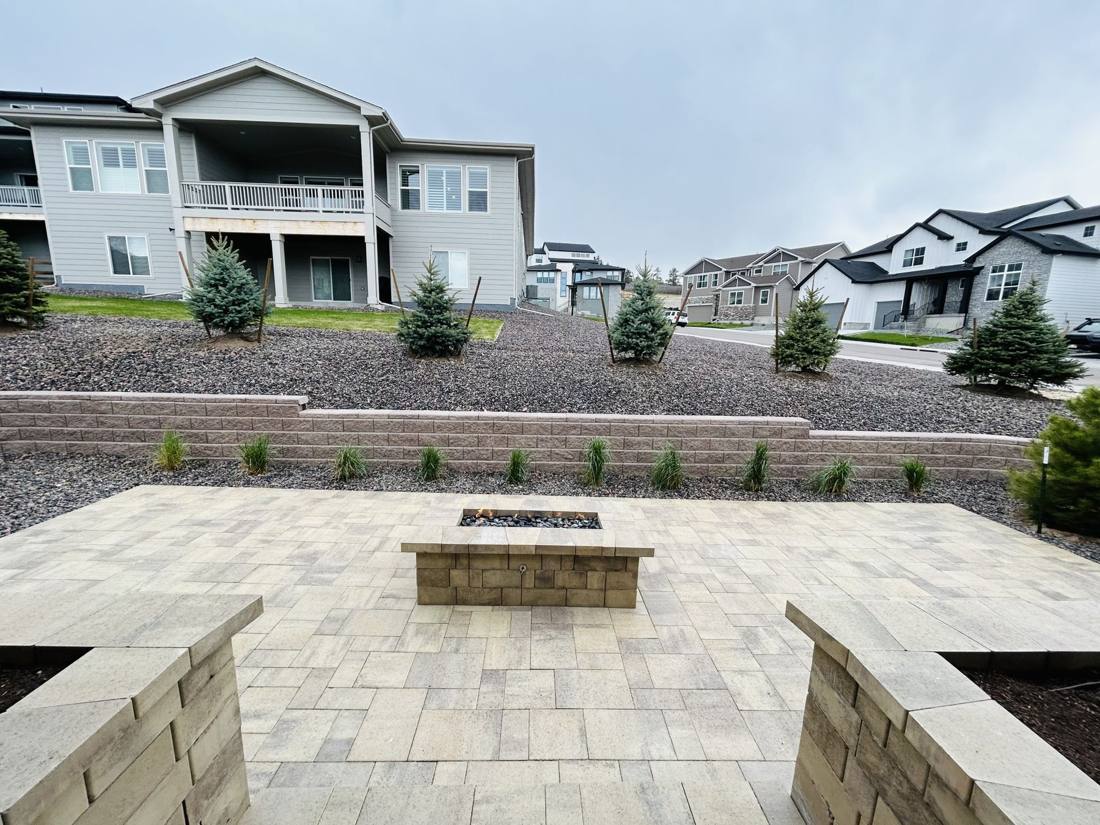
Paver patio with gas fire pit and seat walls in Castle Rock, Colorado
Fire pit and seat walls · Castle Rock
Fire table and seating area with landscape lighting at dusk in Colorado Springs, Colorado
Fire table at dusk · Colorado Springs
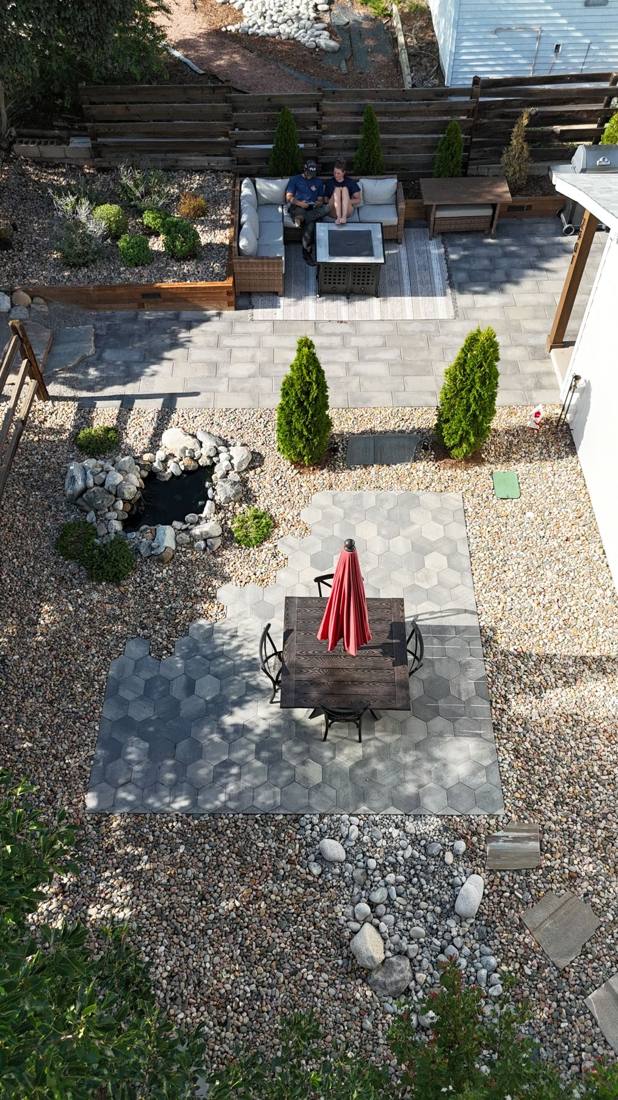
Aerial view of a backyard patio with seating, fire feature and planting in Colorado Springs, Colorado
Backyard living space · Colorado Springs

From our clients

In their words.

“From the first conversation John stood out from every other company we spoke with.” “They kept us updated throughout the entire project which we really appreciated. We’re so happy with how everything turned out.”

JM Media MarketingPaver patio and fireplace · Google review

“John came by and helped us find the perfect outcome for our backyard! We can’t stop spending our family dinners out here on the patio.”

James WoodBackyard patio · Google review

Pricing, explained

What drives the cost of an outdoor living space.

Every quote we write breaks the project down so you can see where the money goes. These four things move the number the most.

Features

Kitchens, fire features and roofed structures are the big-ticket items.

Utilities

How far gas and power have to run to reach the space.

Surface and size

Square footage and the material underfoot.

Materials and finishes

Stone, block, countertops and appliances come in a wide range.

Common questions

What homeowners ask before building an outdoor space.

Gas or wood fire pit?

Gas lights with a switch, burns clean and can be used when wood burning is restricted. Wood gives you the crackle and the smell, with more cleanup. Check your HOA and local fire rules before choosing, especially in wooded areas like Black Forest.

Do I need a permit?

Gas lines, electrical work and roofed structures usually do, and HOAs often have their own review. We identify what your project needs during your in-person assessment and build it into the schedule.

How much of the year can I use it?

More than most people expect. With a fire feature, some wind protection and lighting, a Front Range patio is comfortable from early spring well into fall, and on plenty of winter afternoons.

Can you add to the patio I already have?

Often, yes. We look at the condition and base of what's there and whether matching material is available. When an existing patio isn't worth building on, we'll say so and explain why.

Start your project

Tell us about your outdoor space.

Send a few details through the form. Here is what happens after you hit submit.

  1. A team member reaches out

    Someone from our team reviews your request and contacts you to schedule your in-person assessment.

  2. We do an in-person assessment

    John, the owner, walks your property with you. We look at grade, drainage, access and how you want to use the space, and take measurements.

  3. You receive your quote

    Scope, materials and price, spelled out so you can see where every dollar goes.

Prefer to talk? (310) 227-3205

Request an in-person assessment

No spam and no pressure. Your information stays with Puskas Landscape & Design.

Related services

Where we build

Not on the list? We travel for projects that are a good fit. Fill out the form with your location and what you have in mind.