1. Home
  2. Services
  3. Hardscapes

Techo-Bloc Pro certified contractor

Paver patios and retaining walls, built to stay put.

Hardscapes for homes in Colorado Springs, Castle Rock and the towns between. Patios, walls, walkways and steps, designed for how you live and built on an open-graded base that drains instead of freezing.

  • 5.0 on Google47 homeowner reviews
  • Techo-Bloc ProCertified hardscape contractor
  • NDS CertifiedDrainage contractor
  • Nextdoor Favorite2023 · 2024 · 2025
  • Licensed and insuredLocally owned and operated

Why the base matters

The part you see is the easy part.

Anyone can lay pavers that look good on day one. What decides whether a patio is still flat in ten years is everything underneath it: how deep the excavation went, what the base is made of, and how well it was compacted.

That matters more here than in most places. Our clay soils hold water, and Front Range winters freeze and thaw the ground over and over. A base that traps water moves with it. That's where sunken corners, wide joints and rocking pavers come from.

That's why every patio we build sits on an open-graded base. A standard base is packed with fine material that holds moisture. An open-graded base is 3/4-inch clean crushed stone with open space between the pieces, so water passes through and drains away instead of freezing under your patio. On top of it we bed the pavers in 3/8-inch crushed stone, not sand, and finish the joints with polymeric sand.

We build to the manufacturer's installation standards, and we'd rather explain what's going into the ground than have you find out later what was left out.

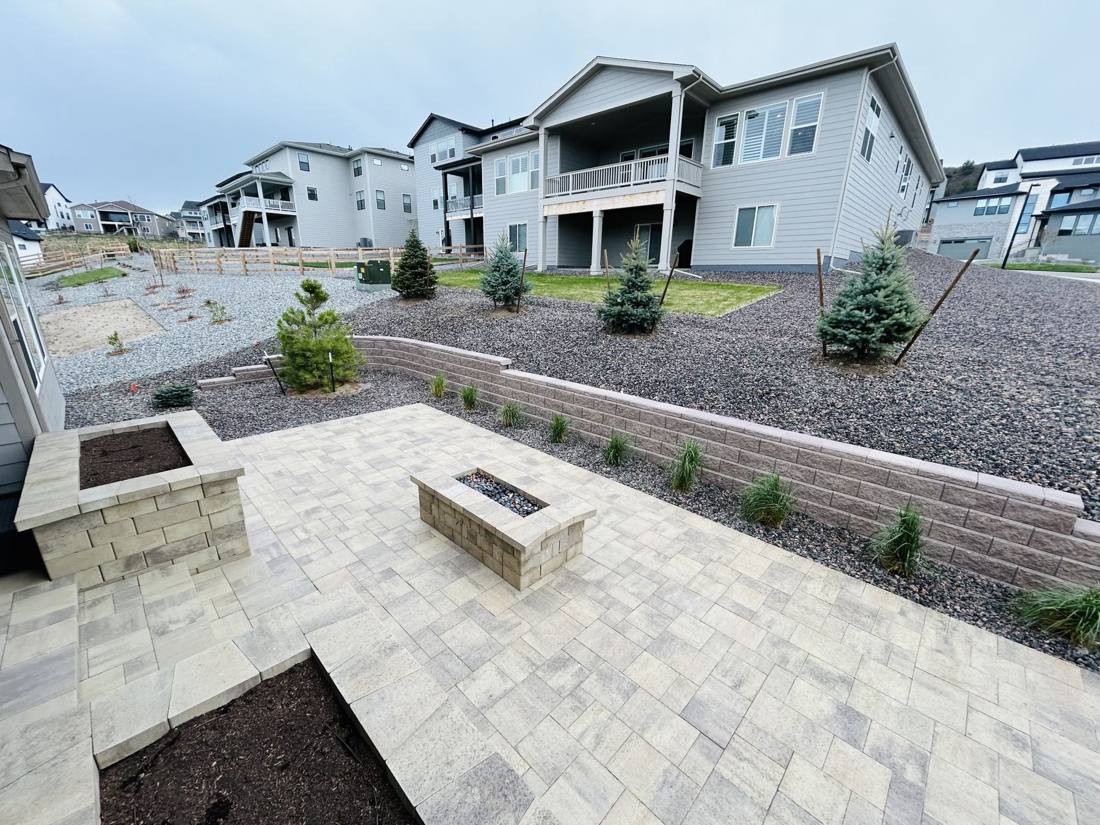
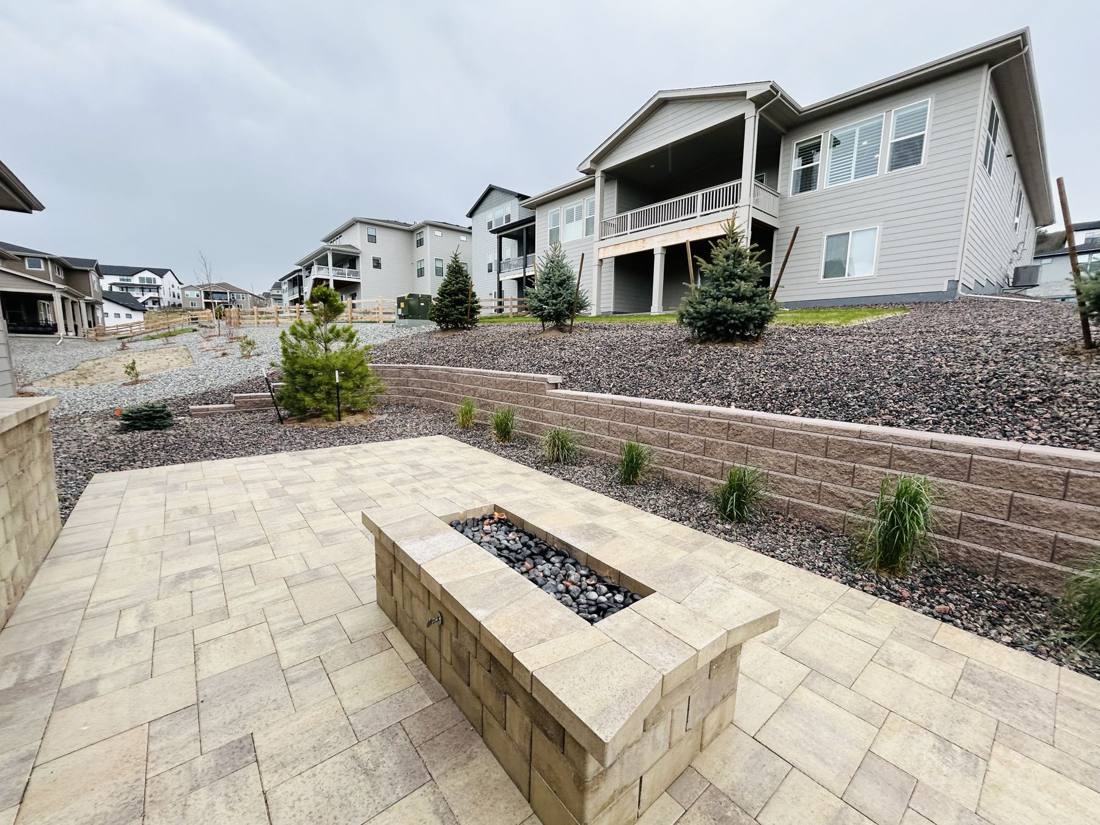
Paver patio with fire pit, seat walls and a retaining wall behind new homes

What we build

Hardscape work we take on.

Most projects combine two or three of these. We design them together so the heights, materials and drainage all agree.

01

Paver patios

Room to cook, eat and sit, sized and shaped around how you'll actually use it.

02

Walkways and paths

Front entries, side yards and garden paths that connect the yard and stay dry underfoot.

03

Retaining walls

Walls that hold a slope, level a yard and create usable space, built with drainage behind them.

04

Seat walls and fire features

Built-in seating and gas or wood fire pits that anchor a patio.

05

Steps and landings

Safe, even steps for sloped yards, with consistent rise and solid footing.

06

Borders and edging

Paver and stone borders that frame beds, lawns and driveways.

How we build it

Five steps, and an open-graded base under every patio.

This is a cutaway of what sits under your feet. Each number on the drawing matches a step beside it.

01 02 03 04 05
Illustration only, not to scale. Blue arrows show water draining through the open-graded base. The dashed line is the weed barrier fabric.
  1. Excavate and stabilize

    We dig out the topsoil and soft material until we reach firm ground, and set the grade so water runs away from the house. Then we work a thin layer of 3/4-inch crushed stone into the subgrade to firm it up and lay weed barrier fabric over it, which keeps the soil below from working its way up into the clean base.

  2. Build an open-graded base

    We always use an open-graded base of 3/4-inch clean crushed stone, installed and compacted in lifts. With no fine material in it, water drains straight through instead of sitting in the base, so there is nothing there to freeze and heave.

  3. Set and lay

    A thin, level bedding layer of 3/8-inch crushed stone goes on top. We use stone here instead of sand so the bedding drains like the base does. Then the pavers are laid in the pattern you chose and cut to fit the edges.

  4. Lock the edges in concrete

    The outside edge is held by a concrete restraint reinforced with micro mesh, troweled tight against the border pavers. It is a more permanent hold than plastic edging and spikes, so the patio can't spread over time.

  5. Polymeric sand and compaction

    Polymeric sand is swept into the joints and the surface is compacted so every paver locks against the next. Once activated with water, the sand hardens, which keeps the joints full and discourages weeds and ants.

Hardscape projects

Patios, walls and steps we've built.

Every photo here is a Puskas Landscape & Design project.

Paver patio with a built-in fire pit and retaining wall
Paver patio, fire pit and retaining wall · Castle Rock
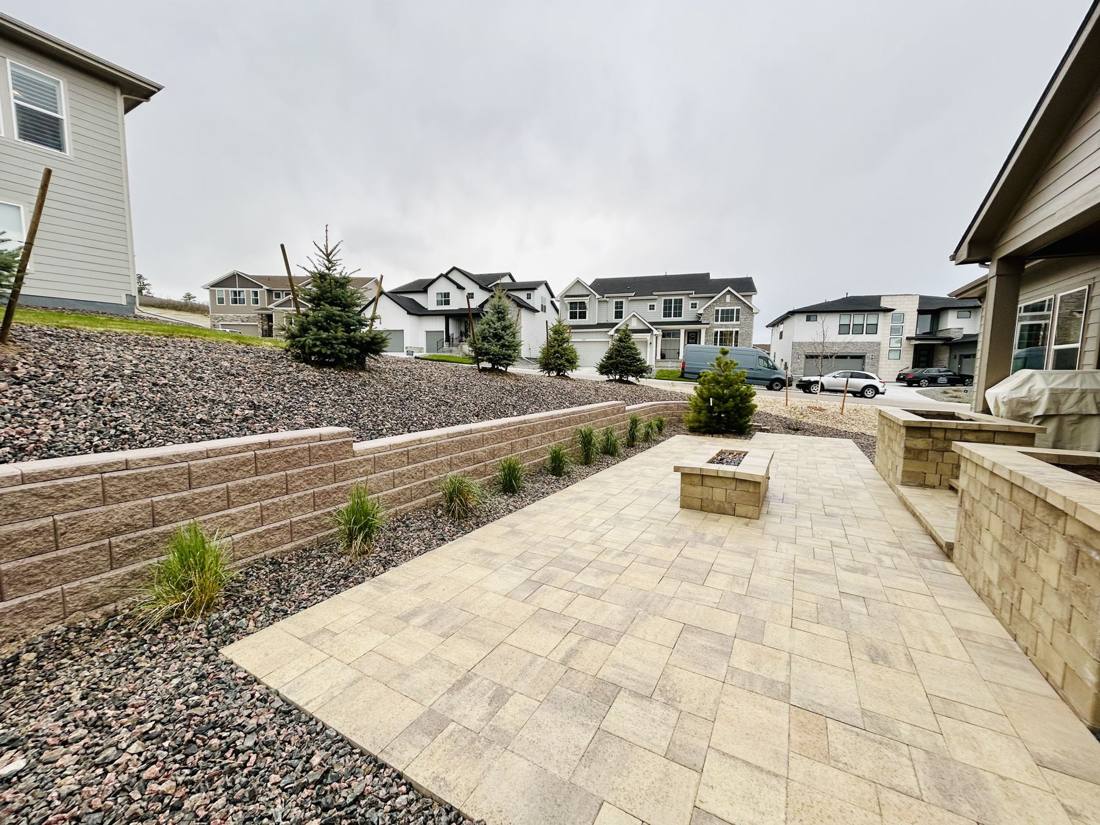
Paver patio extending along a retaining wall with seat walls
Patio with seat walls · Castle Rock
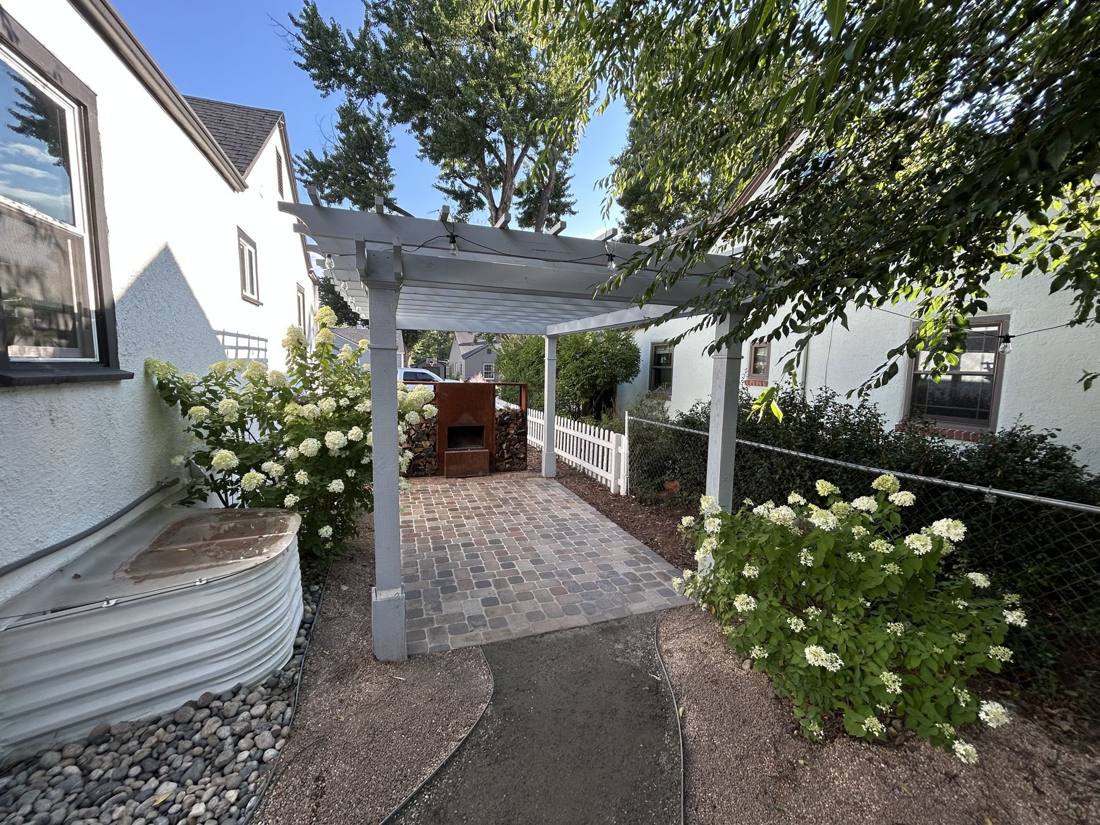
Cobblestone paver courtyard under a pergola in Colorado Springs
Pergola courtyard · Colorado Springs
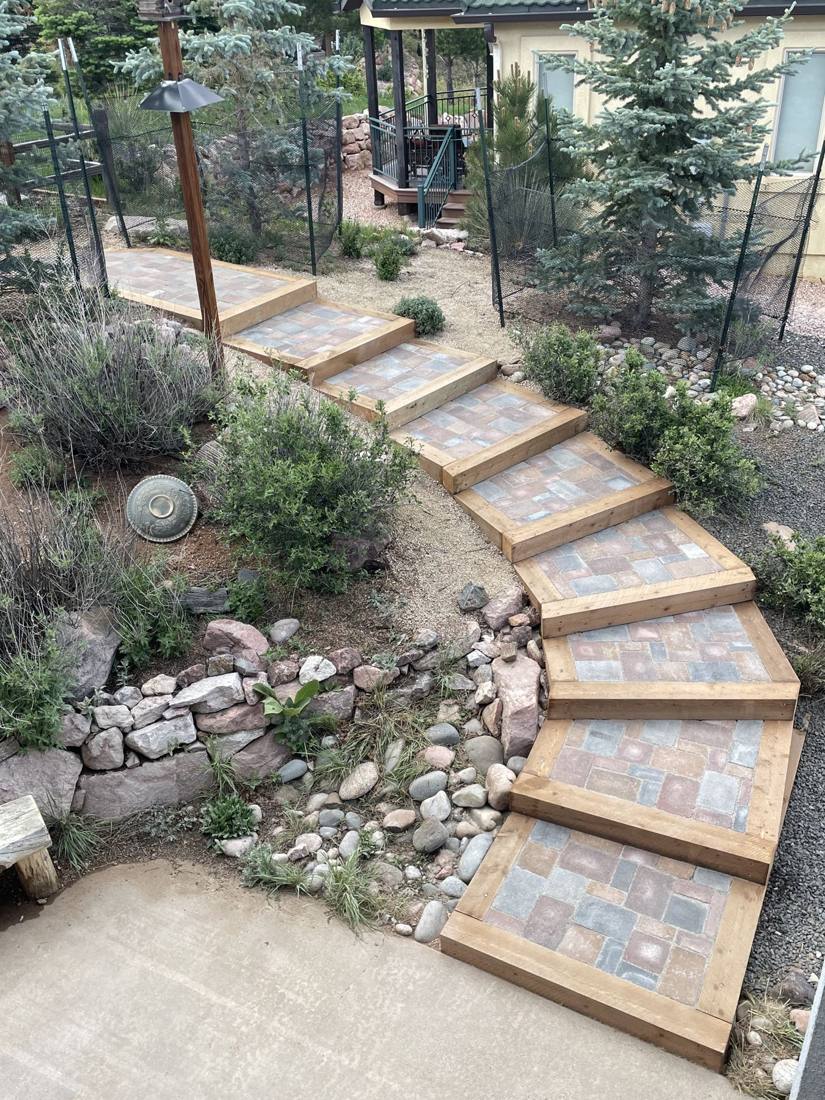
Curved paver and timber steps down a planted slope in Colorado Springs
Hillside steps · Colorado Springs
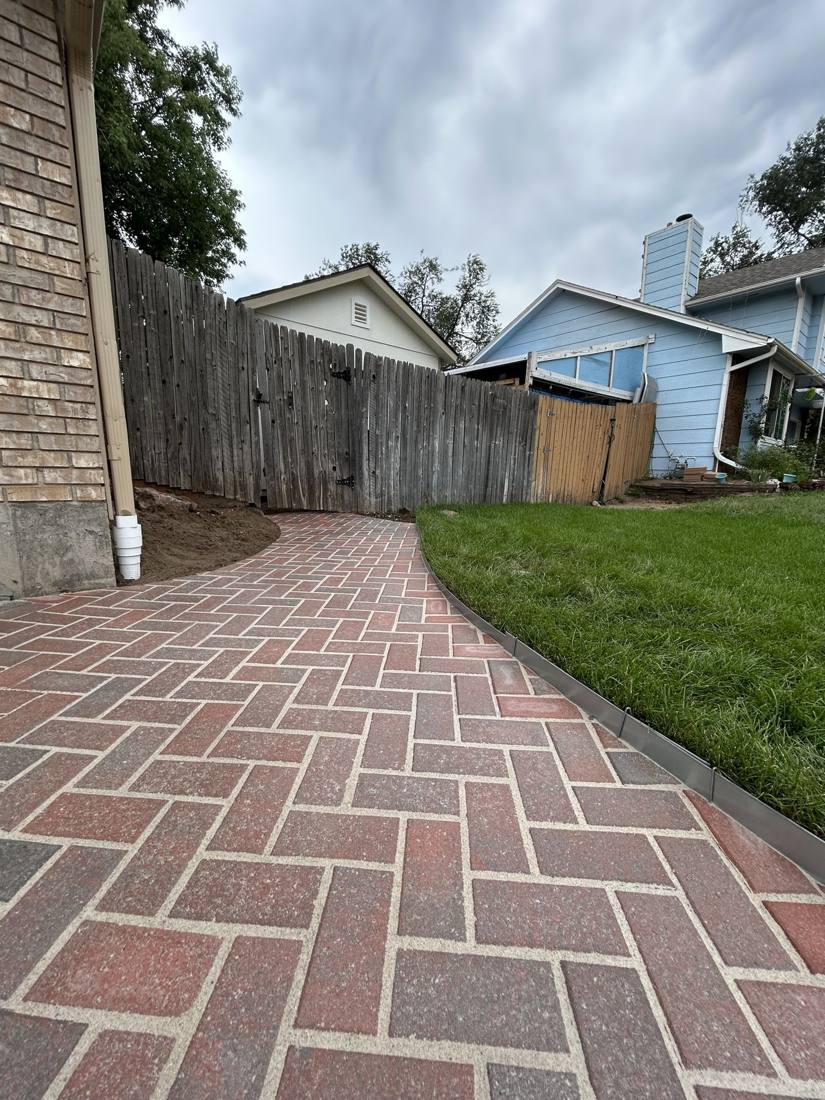
Brick paver walkway in a herringbone pattern beside a lawn
Herringbone brick walkway · Fountain
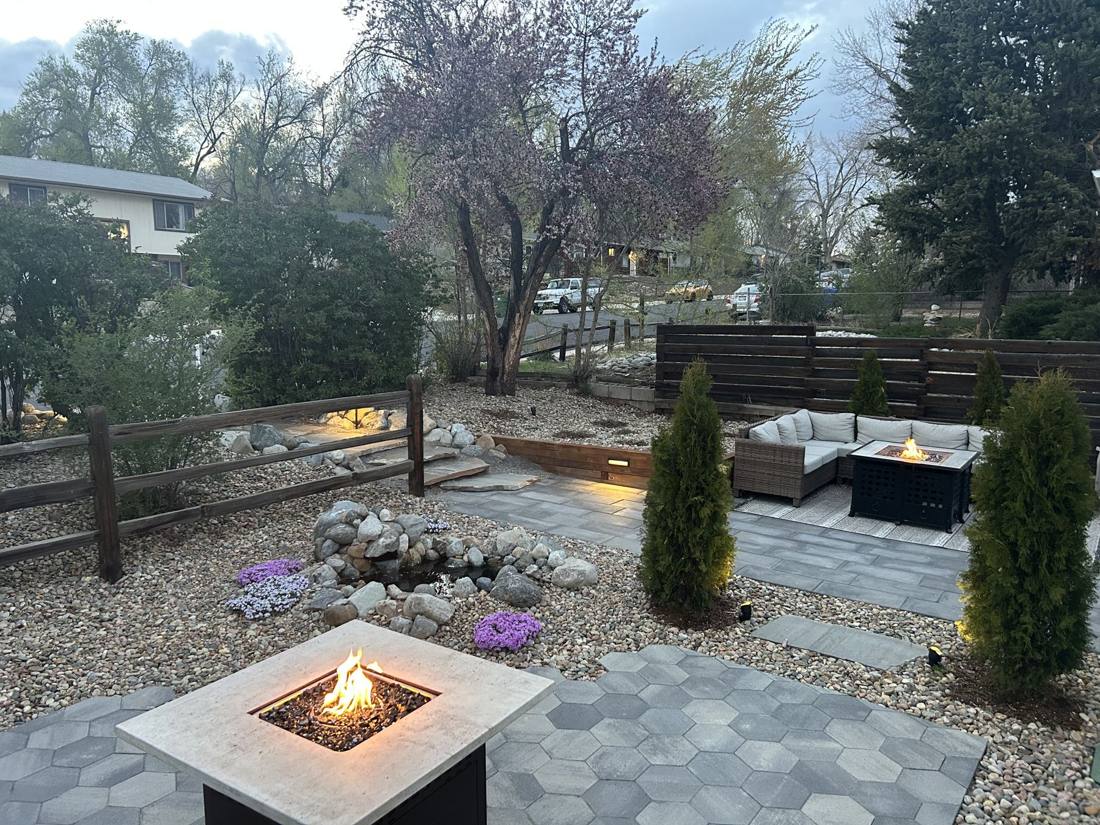
Paver patio with fire table, seating and landscape lighting
Patio with fire table and lighting · Colorado Springs

From hardscape clients

In their words.

“Our yard is beautiful and their work was quality, he doesn’t cut any corners, not even when the job is wrapping up. The retaining wall they built is incredible quality. I was beyond impressed.”

Alisan MatthewsBackyard redesign with retaining wall · Google review

“John was able to source similar pavers and his crew carefully cut them to size, and even weathered them slightly so they blended seamlessly with the existing materials. The result is remarkable—you truly can't tell the difference between the original pavers and the new ones in the rebuilt stairs.”

Annette DRebuilt paver stairs · Google review

Pricing, explained

What drives the cost of a hardscape.

Every quote we write breaks the project down so you can see where the money goes. These four things move the number the most.

Size and shape

Square footage is the starting point. Curves and tight corners mean more cutting.

Site and access

Slopes, soft soil and how easily we can get equipment and material to the work area.

Material

Pavers range widely in price by style, thickness and finish. We'll show you options at different levels.

Walls and features

Retaining walls, steps, seat walls, fire features and lighting each add to the scope.

Hardscape questions

What homeowners ask before building a patio or wall.

Will pavers shift or heave in Colorado's freeze and thaw?

They can if the base is thin, poorly compacted or holding water, and that's the most common reason patios fail here. We excavate past the topsoil, build an open-graded base that drains instead of trapping water, compact it in layers and lock the edges, so the surface stays flat. Pavers also have an advantage over a poured slab: if the ground ever does settle, individual pavers can be lifted and reset instead of cracking.

Pavers or concrete: which should I choose?

Both are good when they're installed correctly. Pavers cost more up front, come in more colors and patterns, and can be repaired a section at a time. Concrete is a single solid surface, usually costs less, and can be stamped and colored to resemble stone. We install both, so we'll walk through how you plan to use the space and recommend what fits it and your budget.

Do I need a permit for a retaining wall?

It depends on the height and what the wall holds back. In El Paso and Douglas counties, a wall more than four feet tall, measured from the bottom of the footing, or any wall supporting a driveway or other load, needs an engineered design and a building permit. Many HOAs also have their own approval process. We tell you what your project requires during your in-person assessment so there are no surprises later.

Why does drainage matter behind a retaining wall?

Water is what pushes walls over. Soil that stays saturated behind a wall gets heavy and expands when it freezes. We backfill with drainage rock and give the water a way out, which takes that pressure off the wall. As an NDS certified drainage contractor, we plan this into every wall we build.

How do I take care of a paver patio?

Very little is needed. Sweep it and rinse it when it needs it. The polymeric sand in the joints hardens in place, so it rarely needs attention, and it can be topped up if a section ever wears. Sealing is optional and mostly a matter of how you want the color to look. We'll go over care for your specific product at the final walkthrough.

Start your project

Tell us about your patio or wall.

Send a few details through the form. Here is what happens after you hit submit.

  1. A team member reaches out

    Someone from our team reviews your request and contacts you to schedule your in-person assessment.

  2. We do an in-person assessment

    John, the owner, walks your property with you. We look at grade, drainage, access and how you want to use the space, and take measurements.

  3. You receive your quote

    Scope, materials and price, spelled out so you can see where every dollar goes.

Prefer to talk? (310) 227-3205

Request an in-person assessment

No spam and no pressure. Your information stays with Puskas Landscape & Design.

Related services

Where we build

Not on the list? We travel for projects that are a good fit. Fill out the form with your location and what you have in mind.